Share this with your friends


(321) 591-2558
Real Estate Company
2318 N Riverside Drive, Indialantic, FL 32903
- $1,375,000
- 3
- BD
- 2
- BA
- 2,222
- SqFt






- Sold Price
- $1,375,000
- List Price
- $1,375,000
- Closing Date
- Sep 25, 2026
- MLS#
- 1084125
- Status
- CLOSED
- Type
- Single Family Residential
- County
- Brevard
- City
- Indialantic
- Area
- N Indialantic
- Subdivision
- Rio Lindo 3rd Addn
- Bedrooms
- 3
- Bathrooms
- 2
- Living Area
- 2,222
- Total Square Feet
- 16,553
- Acres
- 0.38
- Year Built
- 1989
- Days on Market
- 52
Property Description
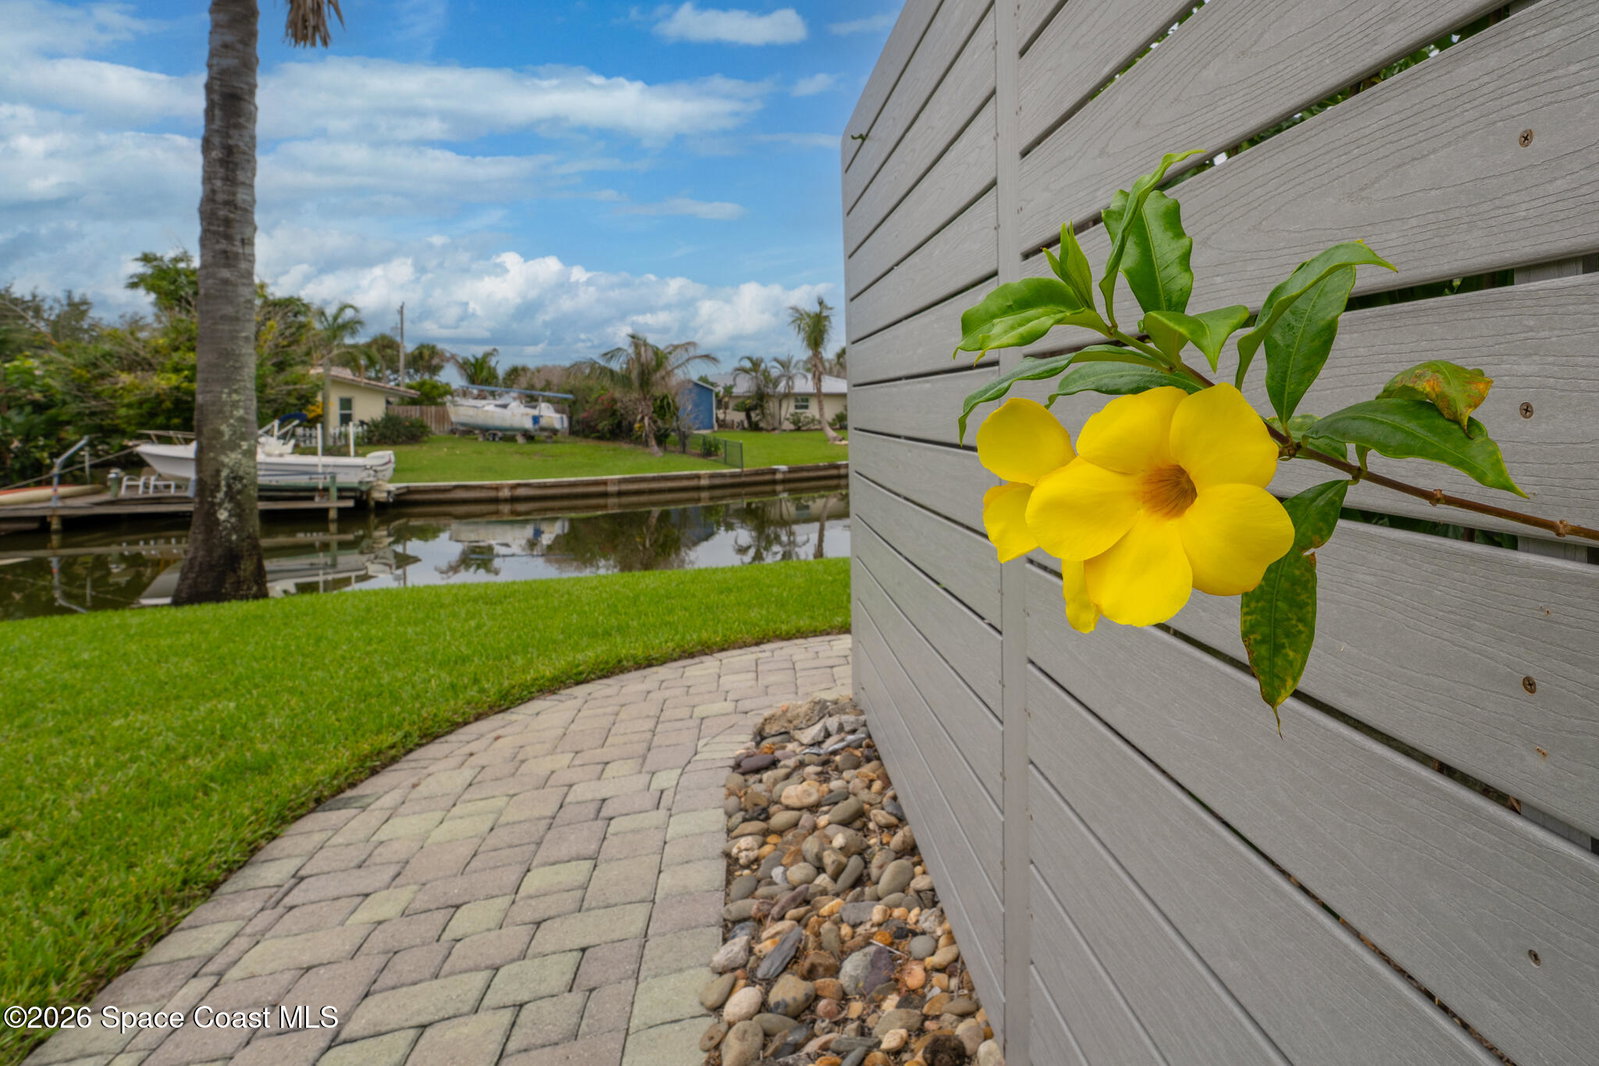
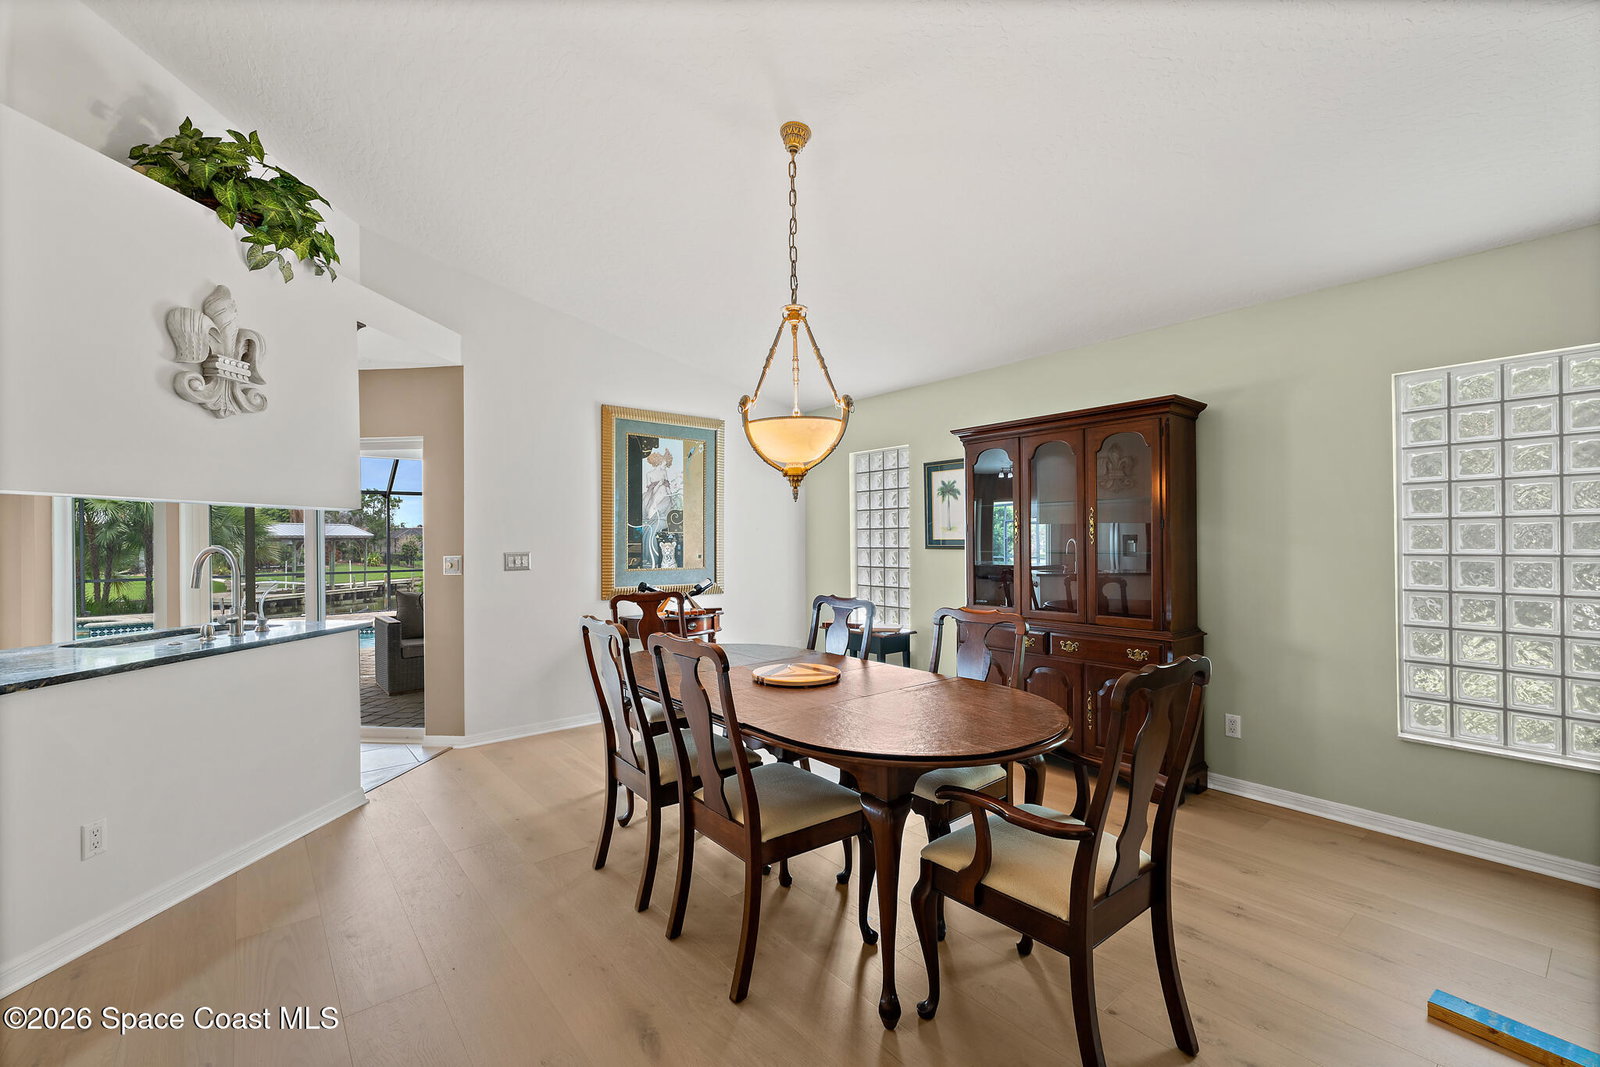
Nestled in the heart of Indialantic, this spectacular waterfront oasis has so much to offer! Built by renowned DiPrima Homes, this meticulously maintained residence is ideally situated on a beautifully landscaped .38-acre lot at the junction of two canals, offering breathtaking sunset views, expansive water vistas, and quick access to the Intracoastal Waterway. Surrounded by lush tropical landscaping, the backyard is a private paradise designed for the ultimate Florida lifestyle. A composite dock with boat lift invites you to spend your days boating, fishing, paddleboarding, or simply enjoying life on the water. The screened pool and spa, expansive pavered lanai, and serene waterfront setting create the perfect backdrop for entertaining or relaxing while taking in spectacular evening sunsets. Inside, the thoughtfully designed split floor plan offers both privacy and functionality. Recent modern upgrades include engineered hardwood flooring throughout and stylish ceiling fans, creating a warm, contemporary feel, while the durable aluminum roof provides long-lasting peace of mind. The gourmet kitchen is a chef's dream, showcasing one-of-a-kind custom wood cabinetry, stainless steel appliances, a large custom movable island and dramatic floor-to-ceiling windows that flood the space with natural light while framing spectacular views of the lanai and shimmering waterfront beyond. Whether preparing meals or entertaining guests, this stunning kitchen serves as the heart of the home. The recently updated primary bath is the perfect spa-like getaway with a large oversized shower and sumptuous cabinetry. And to top it off, there is a perfectly positioned dry bar (which can be removed) which adds to the entertaining capabilities. One of the property's most unique features is the approximately 20' x 20' air-conditioned workshop, offering incredible versatility. Ideal for hobbies, woodworking, a home gym, studio, or climate-controlled storage, this flexible space has endless possibilities. The garage lintel is already in place, allowing the workshop to be converted back into an additional garage bay if desired. Alternatively, it could easily become a private in-law suite, guest quarters, or home office. Perfectly located just minutes from the beach, top-rated schools, shopping, and dining, this exceptional waterfront property combines luxury, flexibility, and an unbeatable location. From launching your boat from your private dock to enjoying evenings by the pool as the sun sets over the water, this is a rare opportunity to own one of Indialantic's premier waterfront homes, where every day feels like a vacation.
/u.realgeeks.media/thehobgoodteam/header.png)
Additional Information
- Style
- Ranch
- Tax Year
- 2025
- Tax Amount
- $6,443
- Interior Features
- Built-in Features, Ceiling Fan(s), Central Vacuum, Entrance Foyer, Eat-in Kitchen, Kitchen Island, Primary Downstairs, Walk-In Closet(s), Breakfast Nook, Other
- Exterior Features
- Boat Slip, Dock, Outdoor Shower, Boat Lift, Storm Shutters
- Location Description
- Sprinklers In Front, Other
- Equipment And Appliances
- Dishwasher, Electric Cooktop, Electric Oven, Microwave, Refrigerator
- Utilities
- Cable Available, Electricity Connected, Sewer Connected
- Exterior Finish
- Block, Stucco
- Construction
- Block, Stucco
- Roof
- Metal
- Floor
- Tile, Wood
- Parking
- Additional Parking, Garage Door Opener
- Garage Spaces
- 2
- Dwelling View
- Canal, Pool
- Pool
- Yes
- Pool Description
- In Ground, Other, Screen Enclosure
- Water Frontage
- Canal Front, Navigable Water, River Access
- Elementary School
- Indialantic
- Middle School
- Hoover
- High School
- Melbourne
How much is your home worth?
...get instant property value now!
Mortgage Calculator
Listing courtesy of RE/MAX Elite. Selling Office: Arium Real Estate, LLC.