Share this with your friends


(321) 591-2558
Real Estate Company
272 Corona Avenue, Cocoa Beach, FL 32931
- $899,000
- 5
- BD
- 4
- BA
- 2,619
- SqFt











- Sold Price
- $899,000
- List Price
- $899,000
- Closing Date
- Oct 01, 2026
- MLS#
- 1085272
- Status
- CLOSED
- Type
- Single Family Residential
- County
- Brevard
- City
- Cocoa Beach
- Area
- Cocoa Beach
- Subdivision
- Del Real Town House Villas 1st Addn Replat Of Po
- Bedrooms
- 5
- Bathrooms
- 4
- Living Area
- 2,619
- Total Square Feet
- 8,712
- Acres
- 0.20
- Year Built
- 2003
- Days on Market
- 45
Property Description
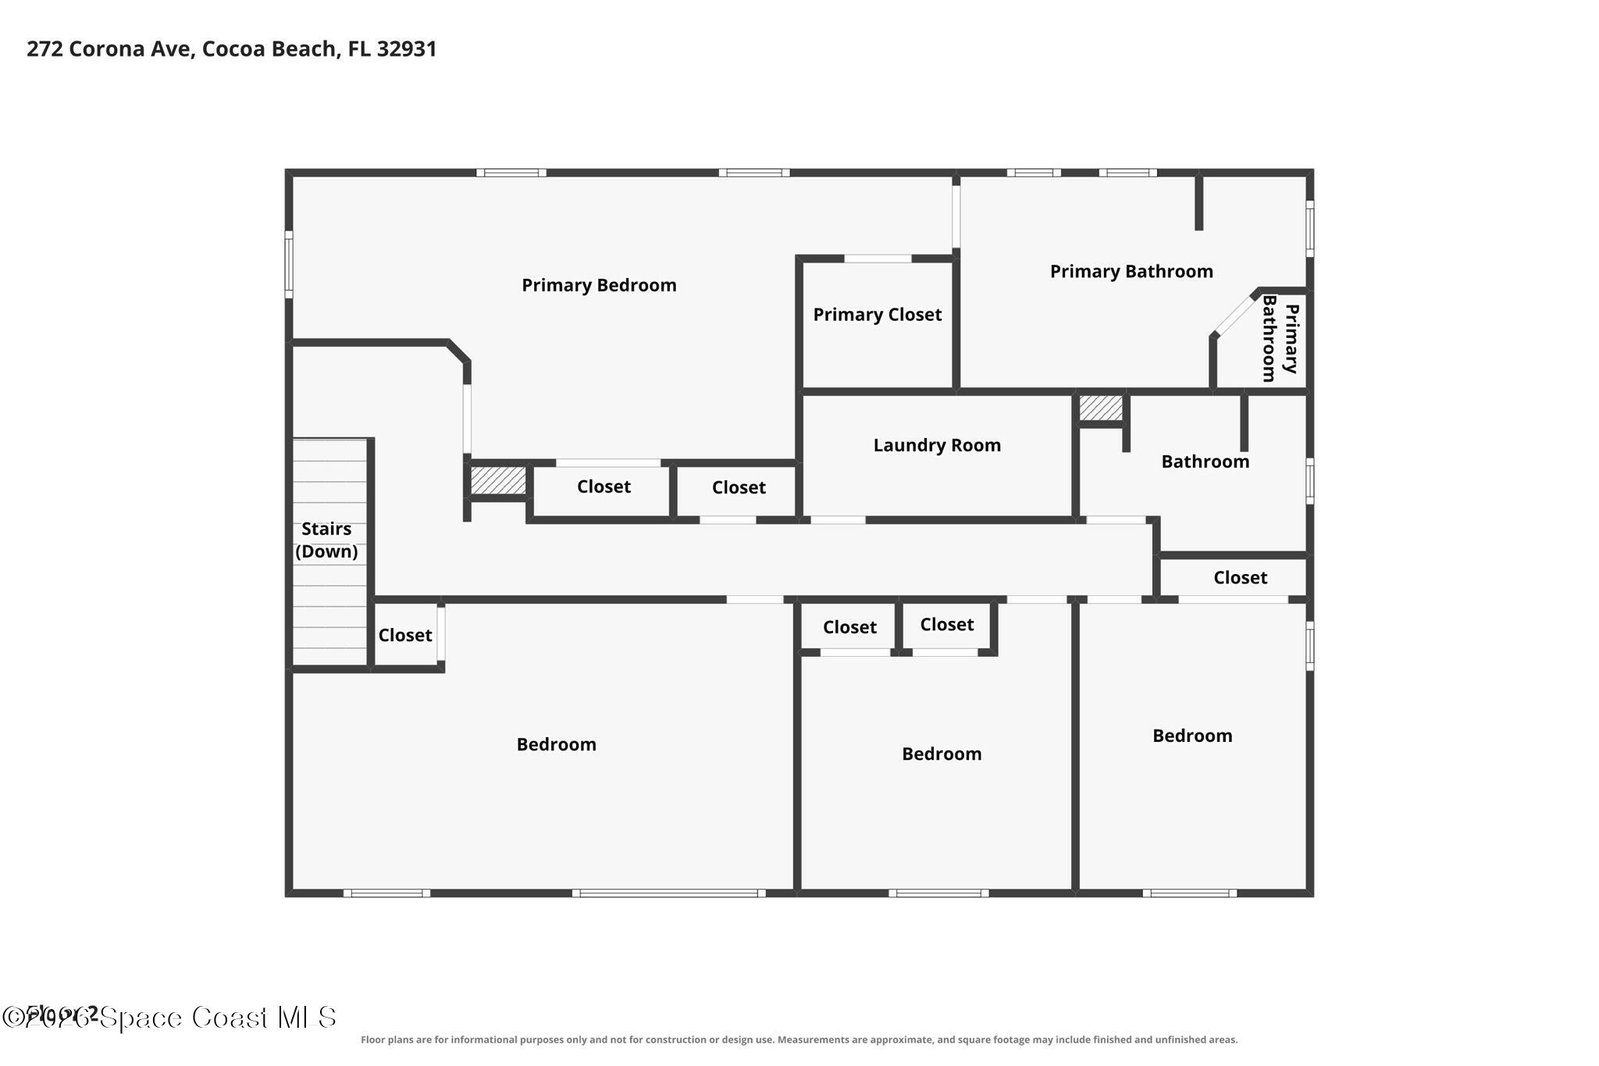
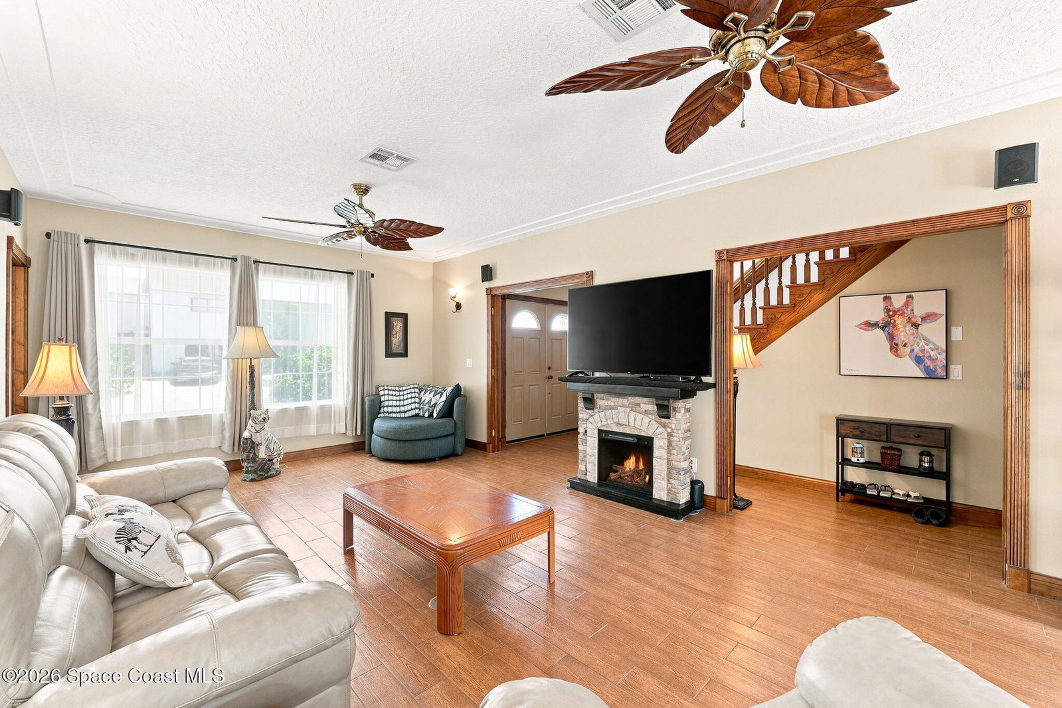
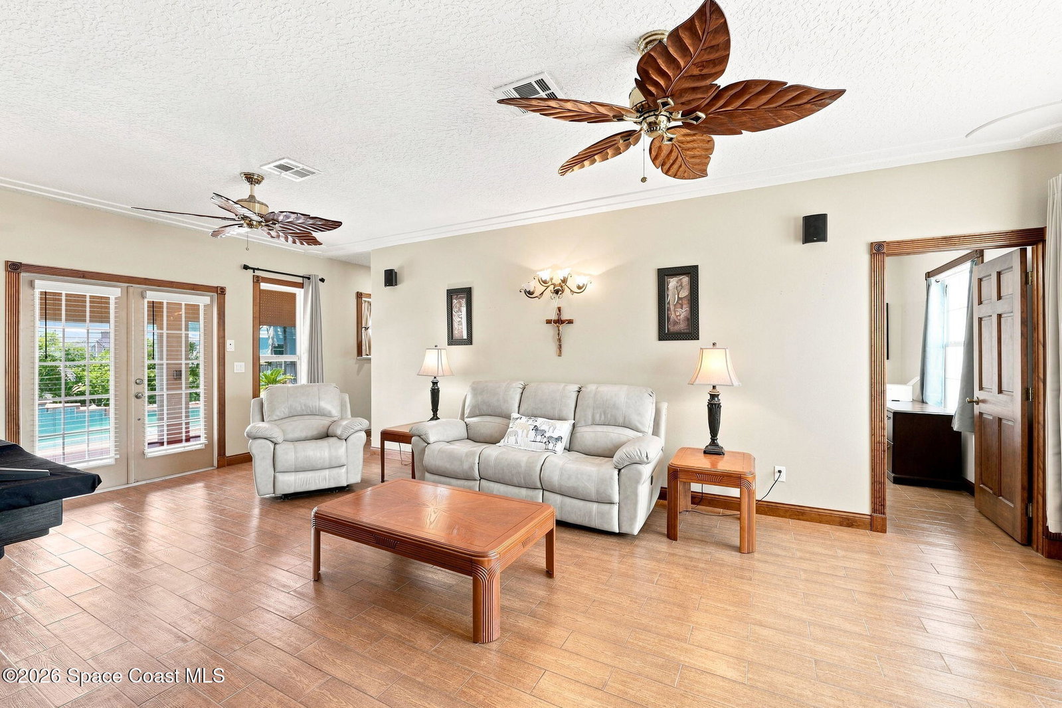
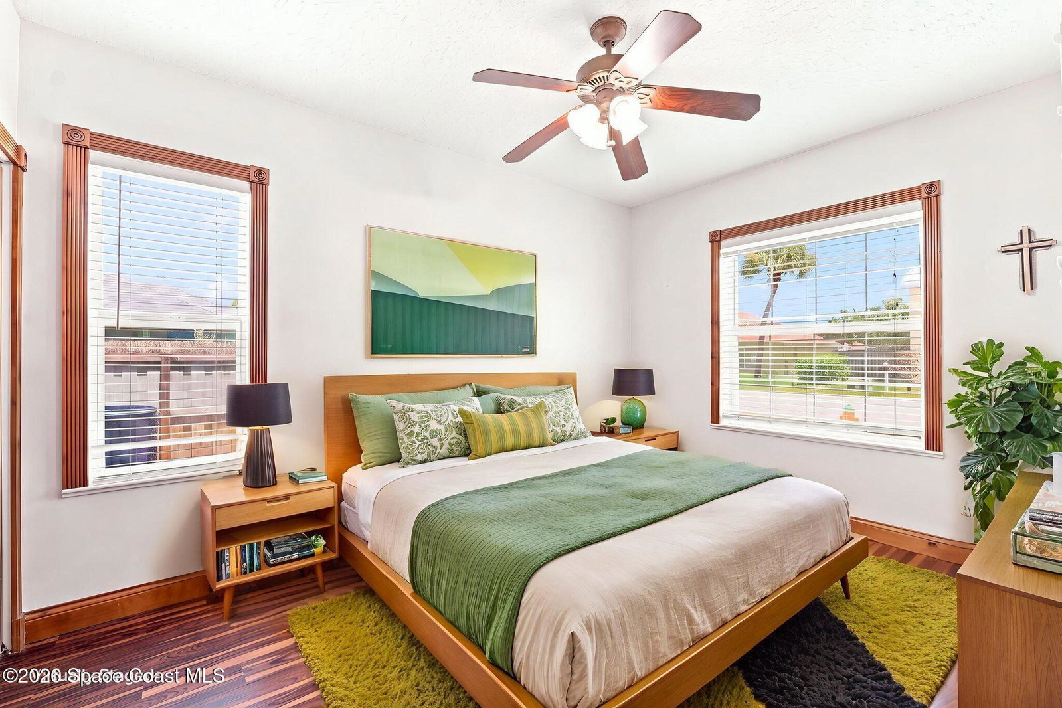
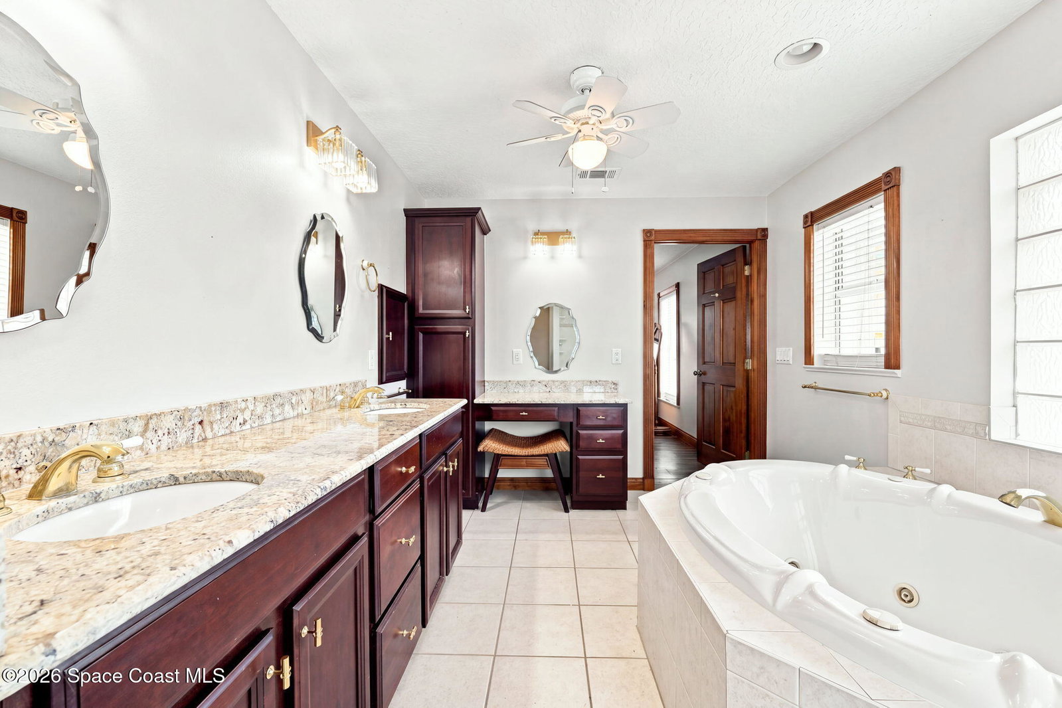
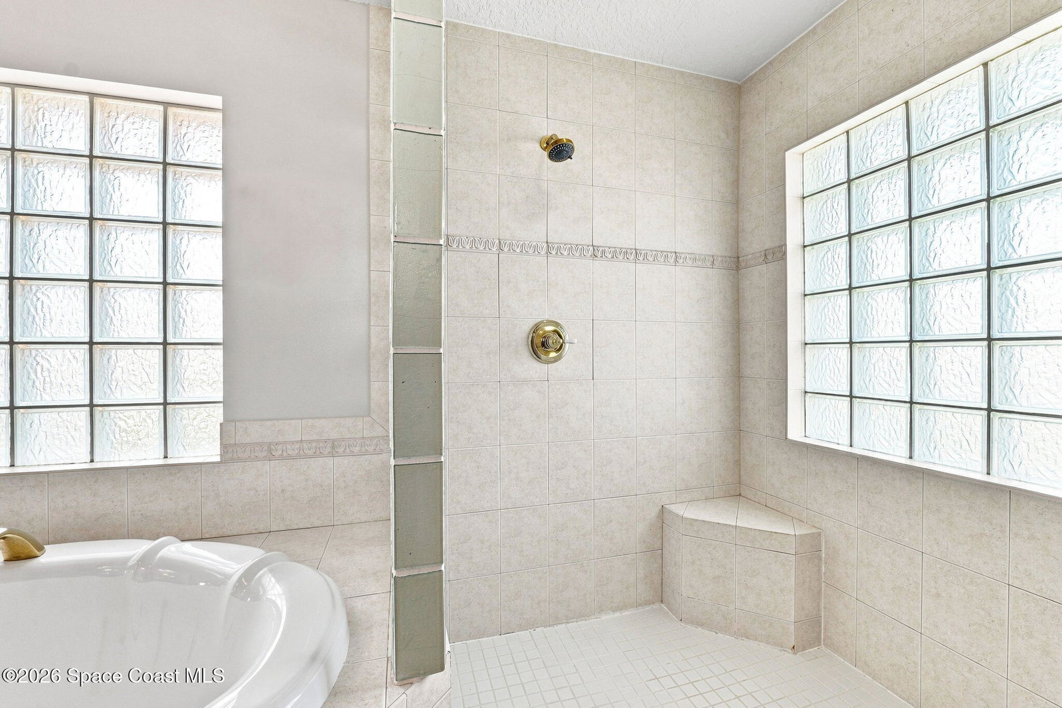
Beachside living just a few blocks from Beach Access and close to historic Downtown Cocoa Beach! Custom built in 2003, a rare find among many older beachside homes. This 5 bed, 4 bath residence with a separate office/study features one bedroom and a full bathroom on the first floor. Built for strength, both levels are concrete-block construction, every window has accordion storm shutters, and the covered lanai is protected by a remote-controlled hurricane screen. Oversized windows fill the home with natural light, while hand-selected finishes and extensive custom woodwork reflect the quality incorporated throughout. The spacious kitchen offers granite countertops, extensive oak cabinetry, substantial prep space, a center island, separate cooktop and two ovens. French doors open to a fully fenced backyard with a heated pool, elevated spa, outdoor shower and convenient exterior pool bathroom. Ideal for enjoying the ocean breeze after walking home from the beach. The first floor layout provides valuable flexibility with a private bedroom, full bathroom and separate office/study. The bathroom features maple cabinetry and serves the bedroom and main living areas, while the dedicated office preserves all five bedrooms for their intended use. Wood-look ceramic tile extends through the family room, kitchen and office. Crown molding, oversized windows and French doors overlooking the pool enhance the spacious family room. A built-in wet bar with granite countertop, sink, cabinetry, wine storage and hanging glass rack adds functionality when entertaining. Designed with extensive storage and workspace, the kitchen includes wraparound granite countertops, abundant oak cabinetry, deep drawers, open display shelving and a large center island. Two separate ovens provide added capacity for preparing large meals, while the smooth-surface cooktop, stainless-steel appliances and multiple windows complete the space. A separate dining area adjoins the kitchen, and the window above the sink provides a direct view of the backyard and pool. Four of the home's five bedrooms are located upstairs, making the placement of the large second-floor laundry room especially convenient. Positioned near the bedrooms and directly accessible from the primary bathroom, it eliminates the need to carry laundry between floors. The room includes a utility sink, upper cabinets, shelving and generous storage space. A secondary laundry hookup is also available in the garage. The oversized primary suite offers wood-tone vinyl flooring, multiple windows, substantial closet storage and a separate sitting or dressing area. Its private bathroom is finished with cherry wood cabinetry, a long granite countertop, two separate sinks, a built-in makeup vanity and a separate water closet. A jetted garden tub is positioned beside glass-block windows, while the oversized walk-in shower is tiled to the ceiling and includes dual showerheads and built in seating. Additional glass block walls bring natural light into the bathroom while maintaining privacy. Three more bedrooms and another full bathroom complete the second floor. All five bedrooms feature wood-tone vinyl flooring, and custom wood doors, wide baseboards, detailed casings and the oak staircase carry the home's substantial woodwork throughout. The fully fenced backyard centers around a heated free form pool and elevated spa surrounded by tropical landscaping and generous deck space. The covered lanai, remote controlled hurricane screen, outdoor shower and exterior pool bathroom create a functional outdoor setting for swimming, entertaining and returning from the nearby beach without tracking sand through the house.
/u.realgeeks.media/thehobgoodteam/header.png)
Additional Information
- Style
- Spanish
- Tax Year
- 2025
- Tax Amount
- $3,716
- Interior Features
- Breakfast Bar, Built-in Features, Ceiling Fan(s), Central Vacuum, Entrance Foyer, Eat-in Kitchen, Kitchen Island, Open Floorplan, Pantry, Walk-In Closet(s), Primary Bathroom -Tub with Separate Shower, Split Bedrooms, Breakfast Nook
- Exterior Features
- Outdoor Shower, Storm Shutters
- Location Description
- Few Trees
- Equipment And Appliances
- Dryer, Disposal, Dishwasher, Electric Cooktop, Electric Oven, Electric Range, Electric Water Heater, Freezer, Ice Maker, Microwave, Refrigerator, Washer
- Utilities
- Cable Available, Electricity Connected, Natural Gas Connected, Sewer Connected, Water Connected
- Exterior Finish
- Block, Concrete, Stucco
- Construction
- Block, Concrete, Stucco
- Roof
- Tile
- Floor
- Laminate, Tile
- Parking
- Attached, Garage, Garage Door Opener
- Garage Spaces
- 2
- Dwelling View
- Pool
- Pool
- Yes
- Pool Description
- Heated, In Ground
- Elementary School
- Roosevelt
- Middle School
- Cocoa Beach
- High School
- Cocoa Beach
How much is your home worth?
...get instant property value now!
Mortgage Calculator
Listing courtesy of EXP Realty, LLC. Selling Office: Coldwell Banker Paradise.